← Back to all projects
Two-Story Private Residence in Areni
Project Objective
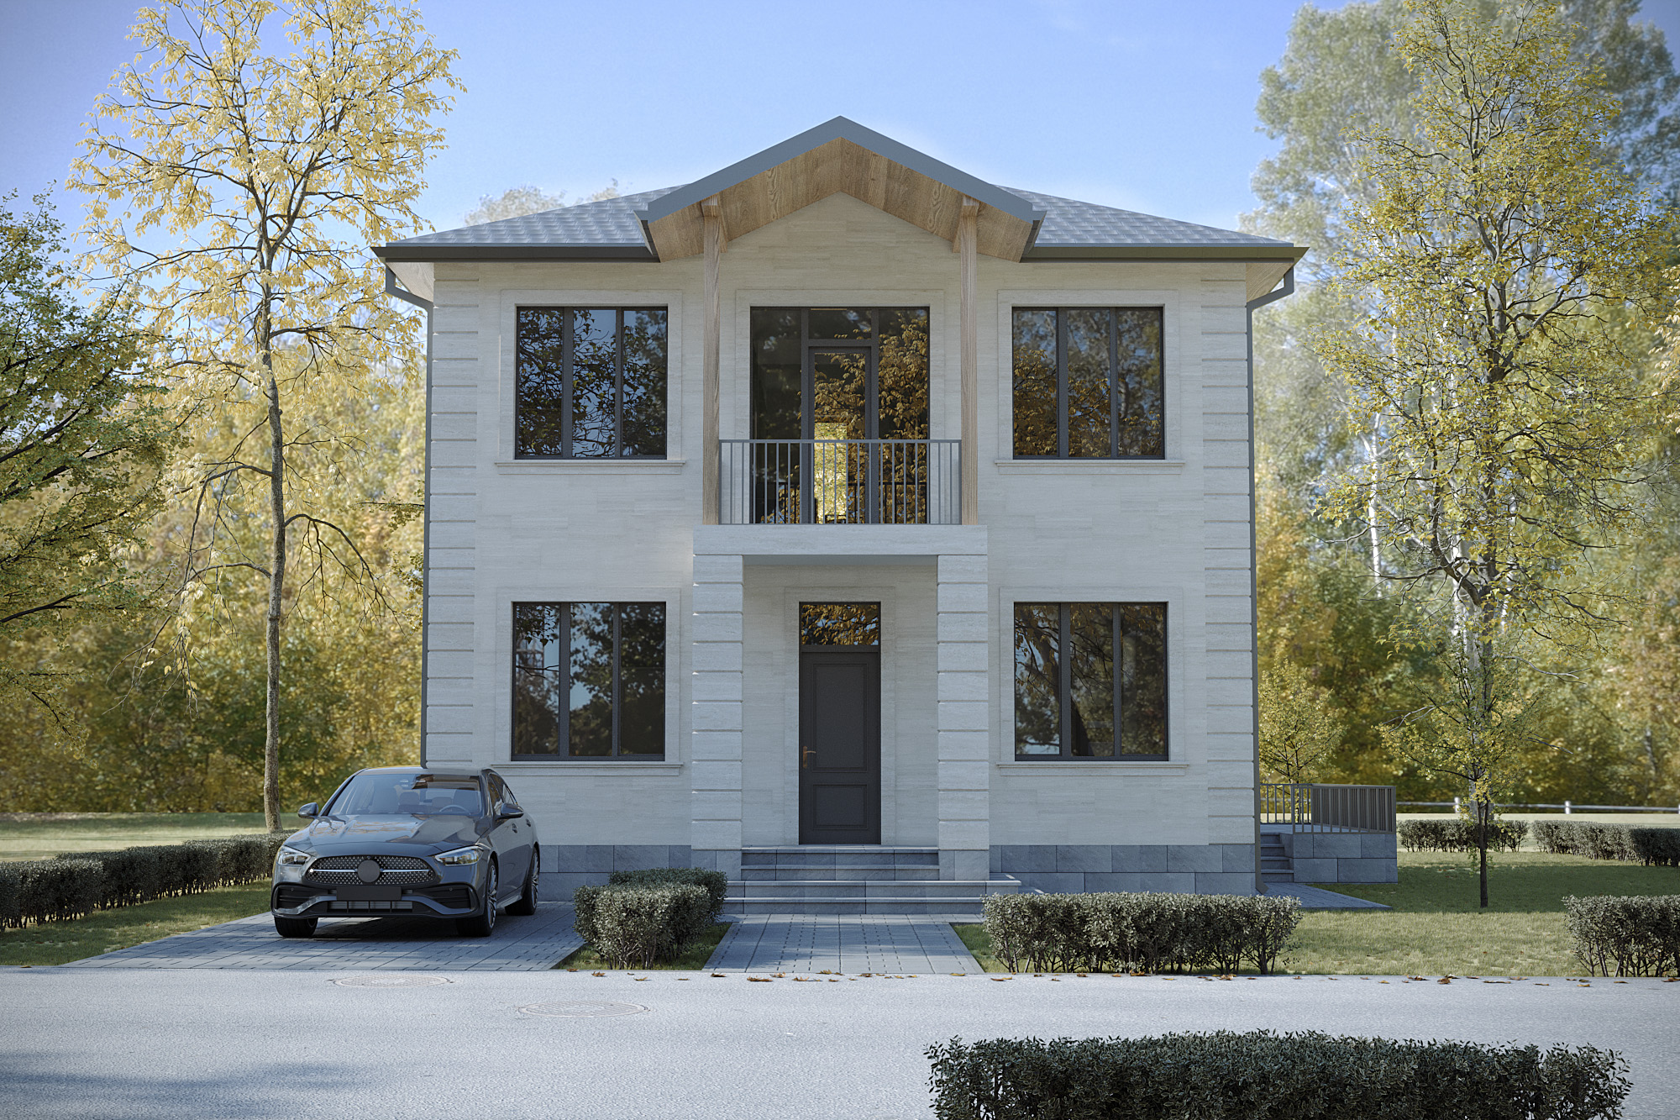
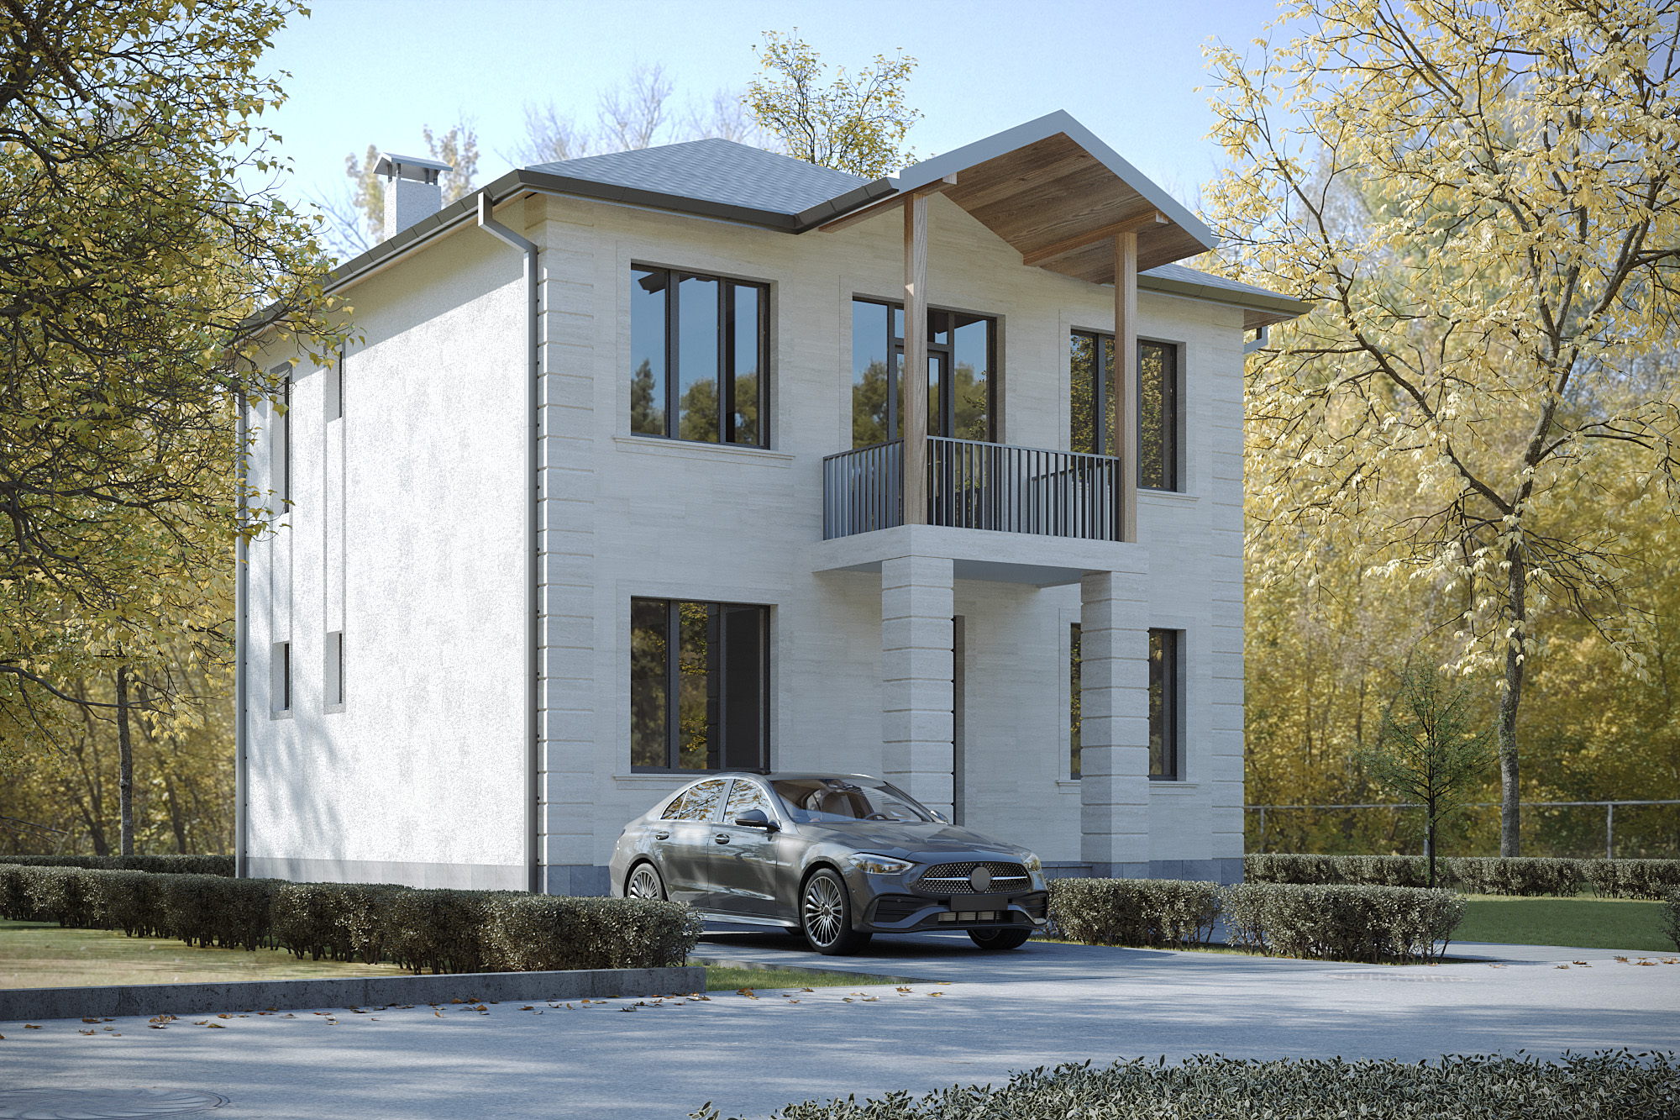
The primary objective of this project is to develop a modern, two-story individual residential house in the Areni community of the Vayots Dzor region. The project was designed to ensure high functionality and comfort while maintaining a harmonious connection with the natural landscape, utilizing a blend of traditional and contemporary building materials.
Architectural and Layout Solutions
The interior space is distributed across two levels, clearly separating the common social areas from the private zones:
First Floor (±0.000 mark): The floor is elevated 600 mm above ground level. This floor includes an open-plan living room and kitchen, one bedroom, a storage room, and a bathroom. Two comfortable platforms serve the main and backyard entrances.
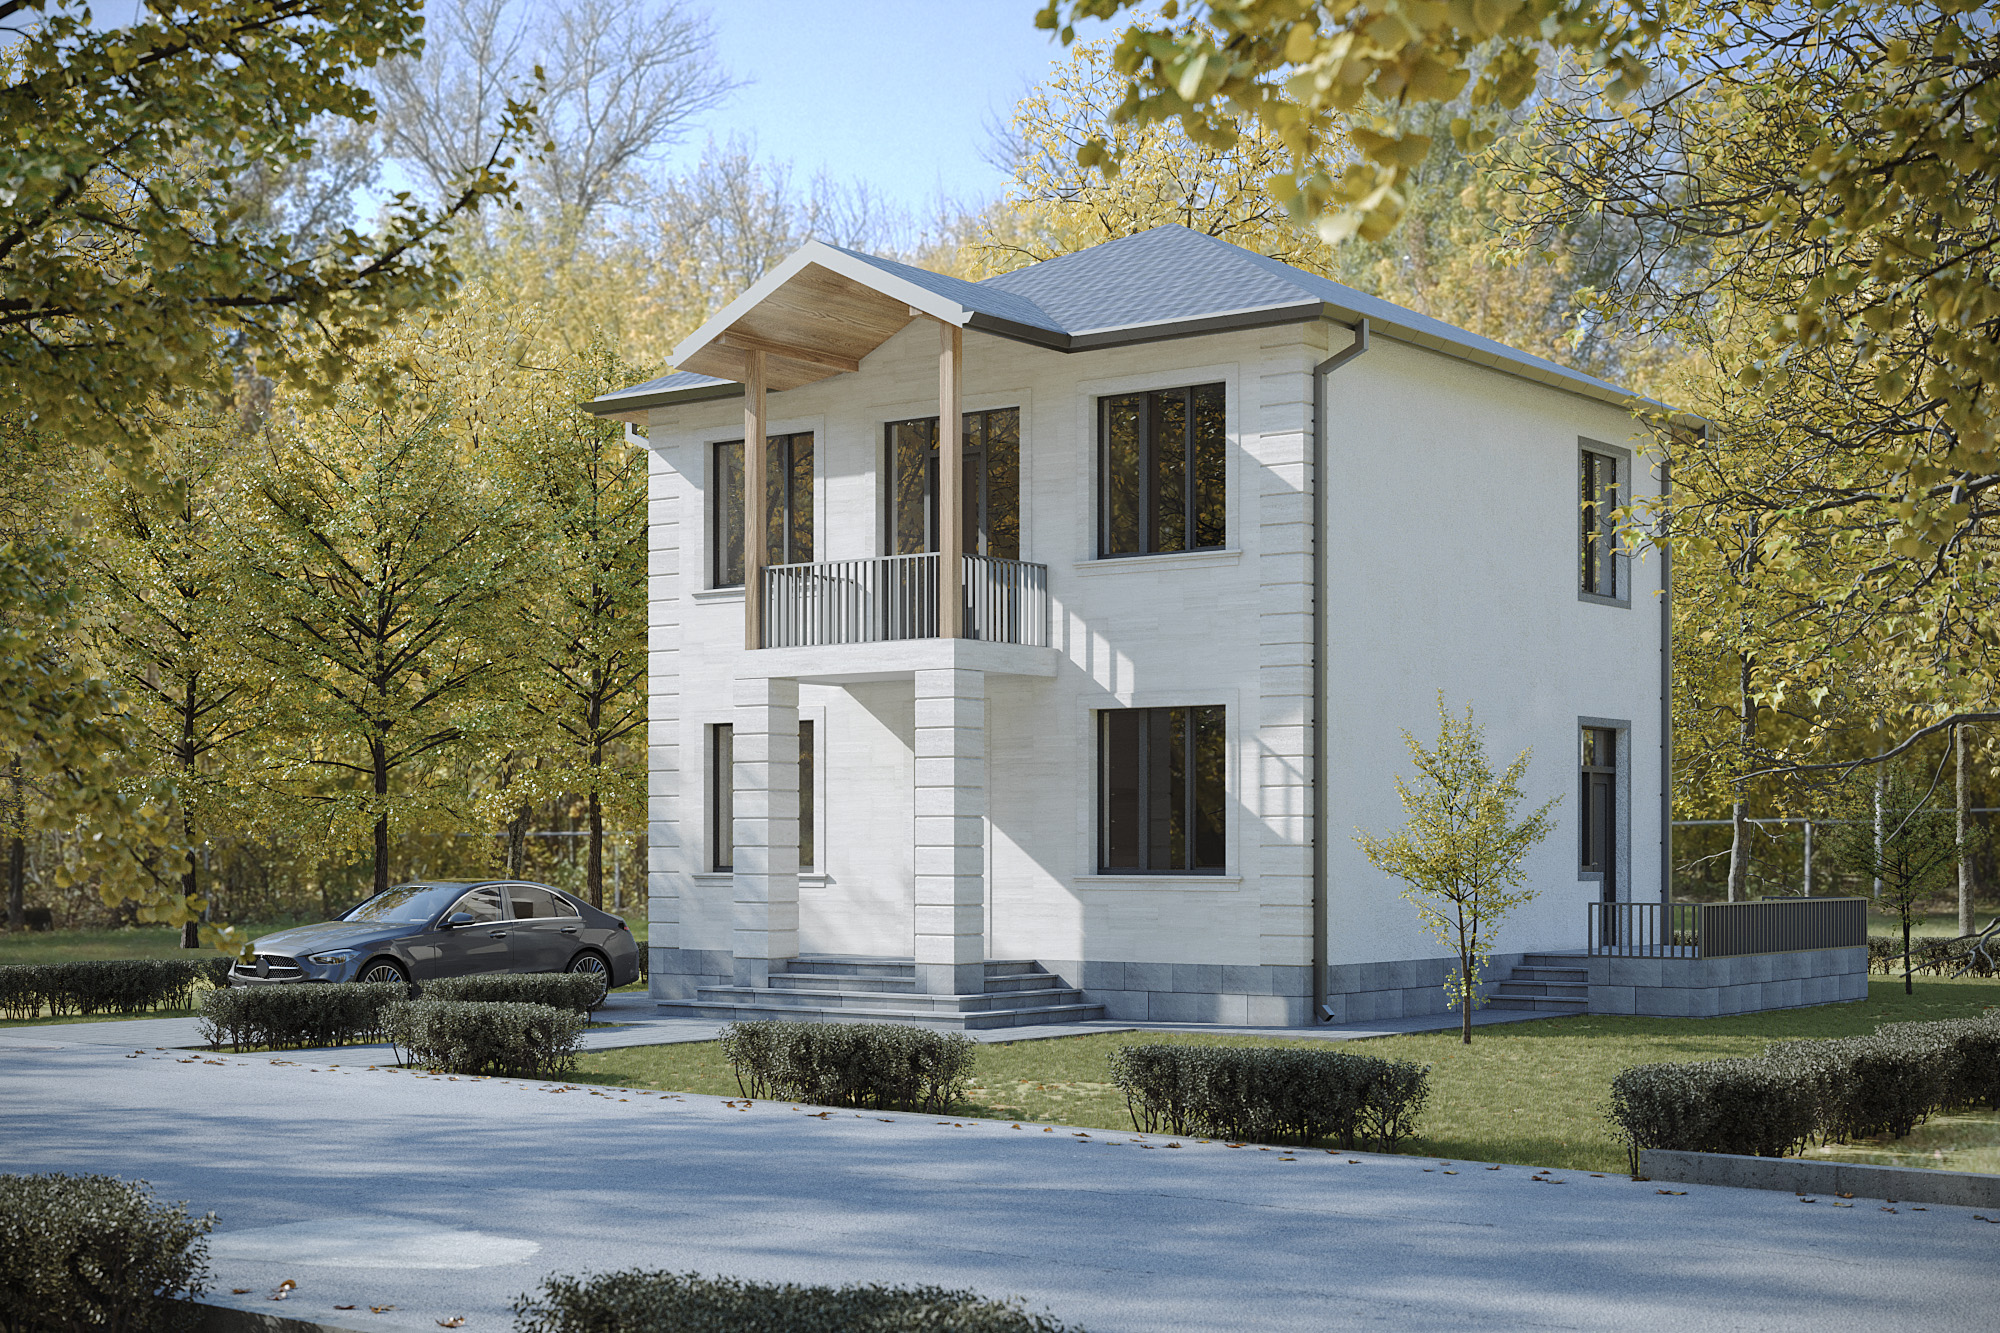
Second Floor (+3.300 mark): Dedicated exclusively to family rest, this floor features two spacious bedrooms—one of which includes a private walk-in closet and an en-suite bathroom—along with a laundry room and an open balcony.
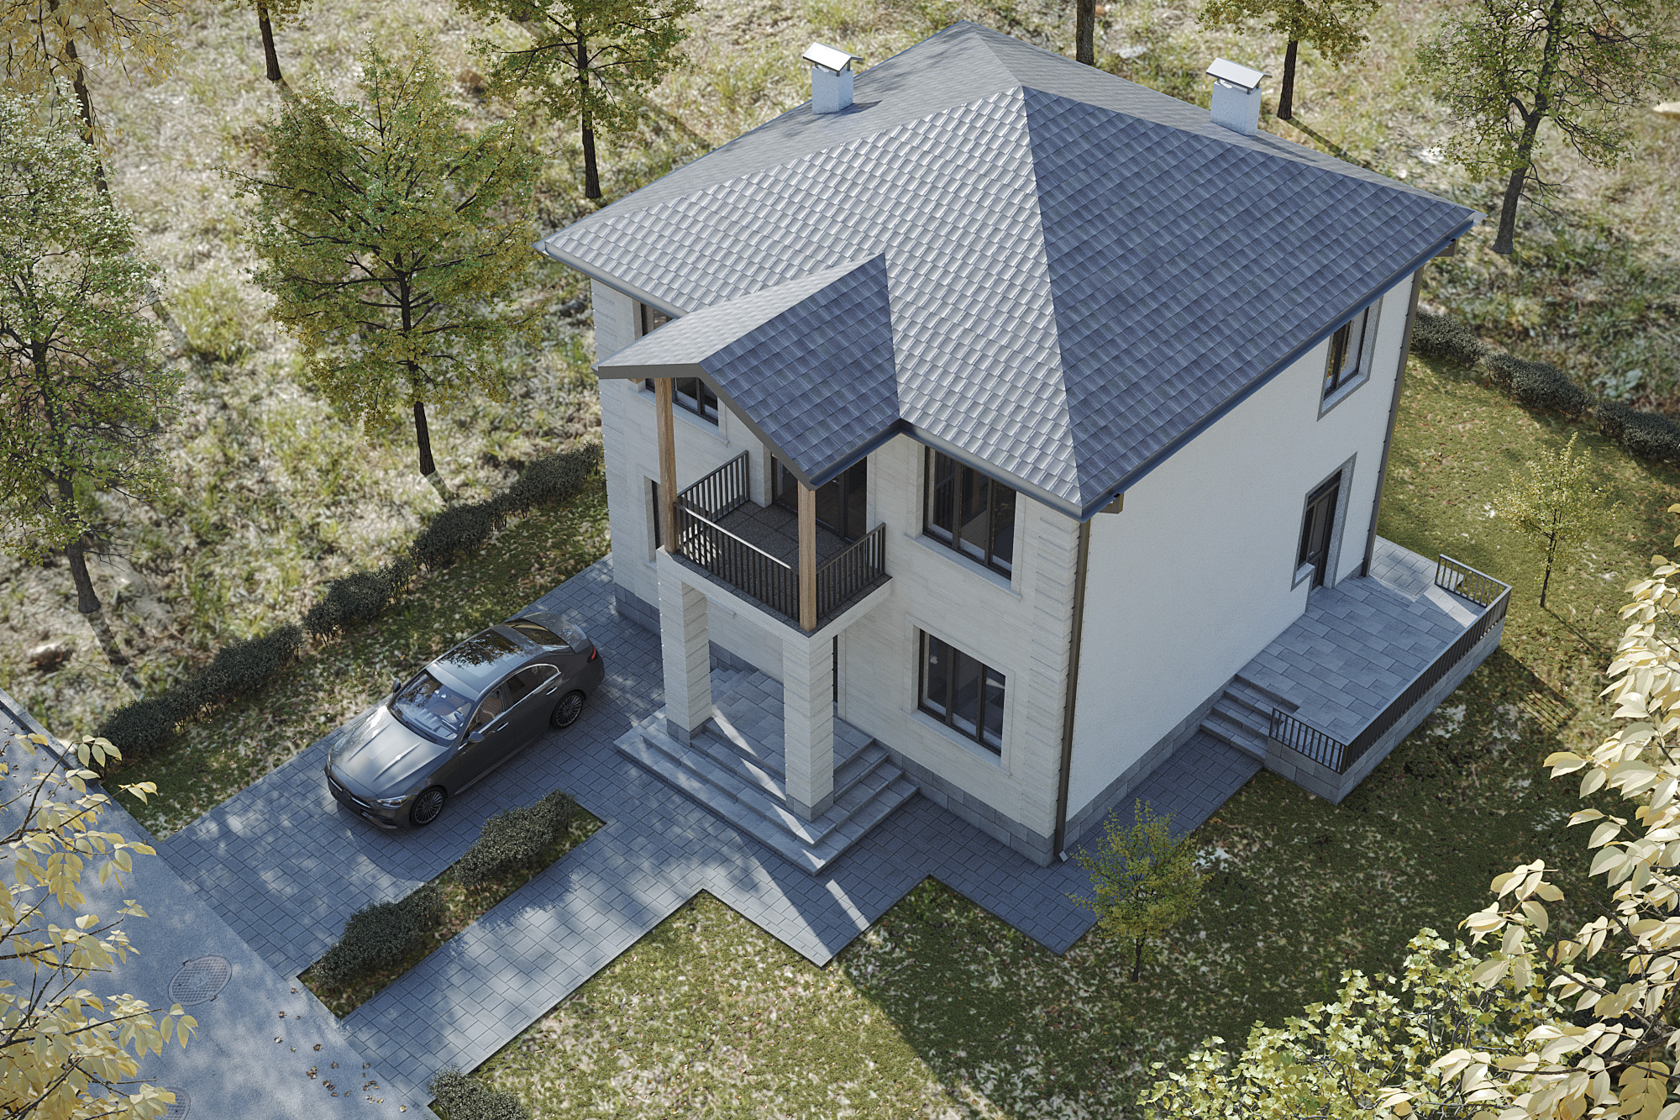
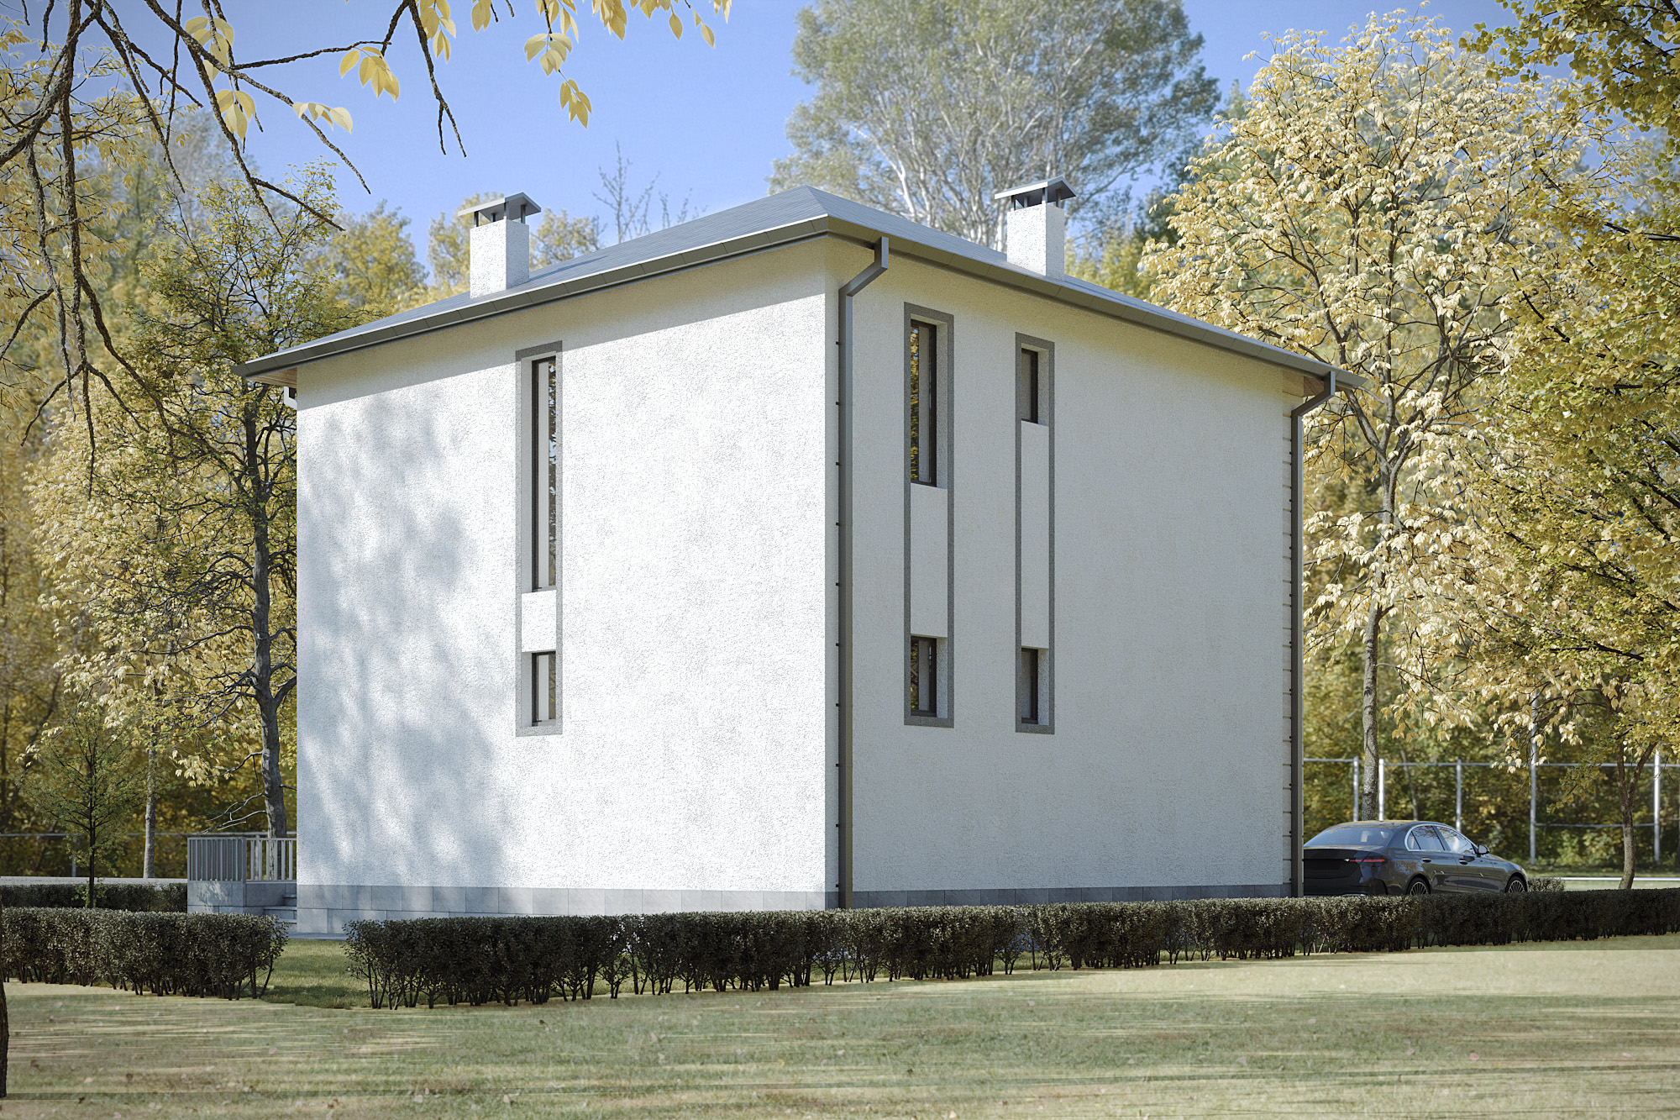
Roof: A multi-sloped roof with an organized external drainage system ensures the building's durability against local climatic conditions.
Architectural and Aesthetic Features
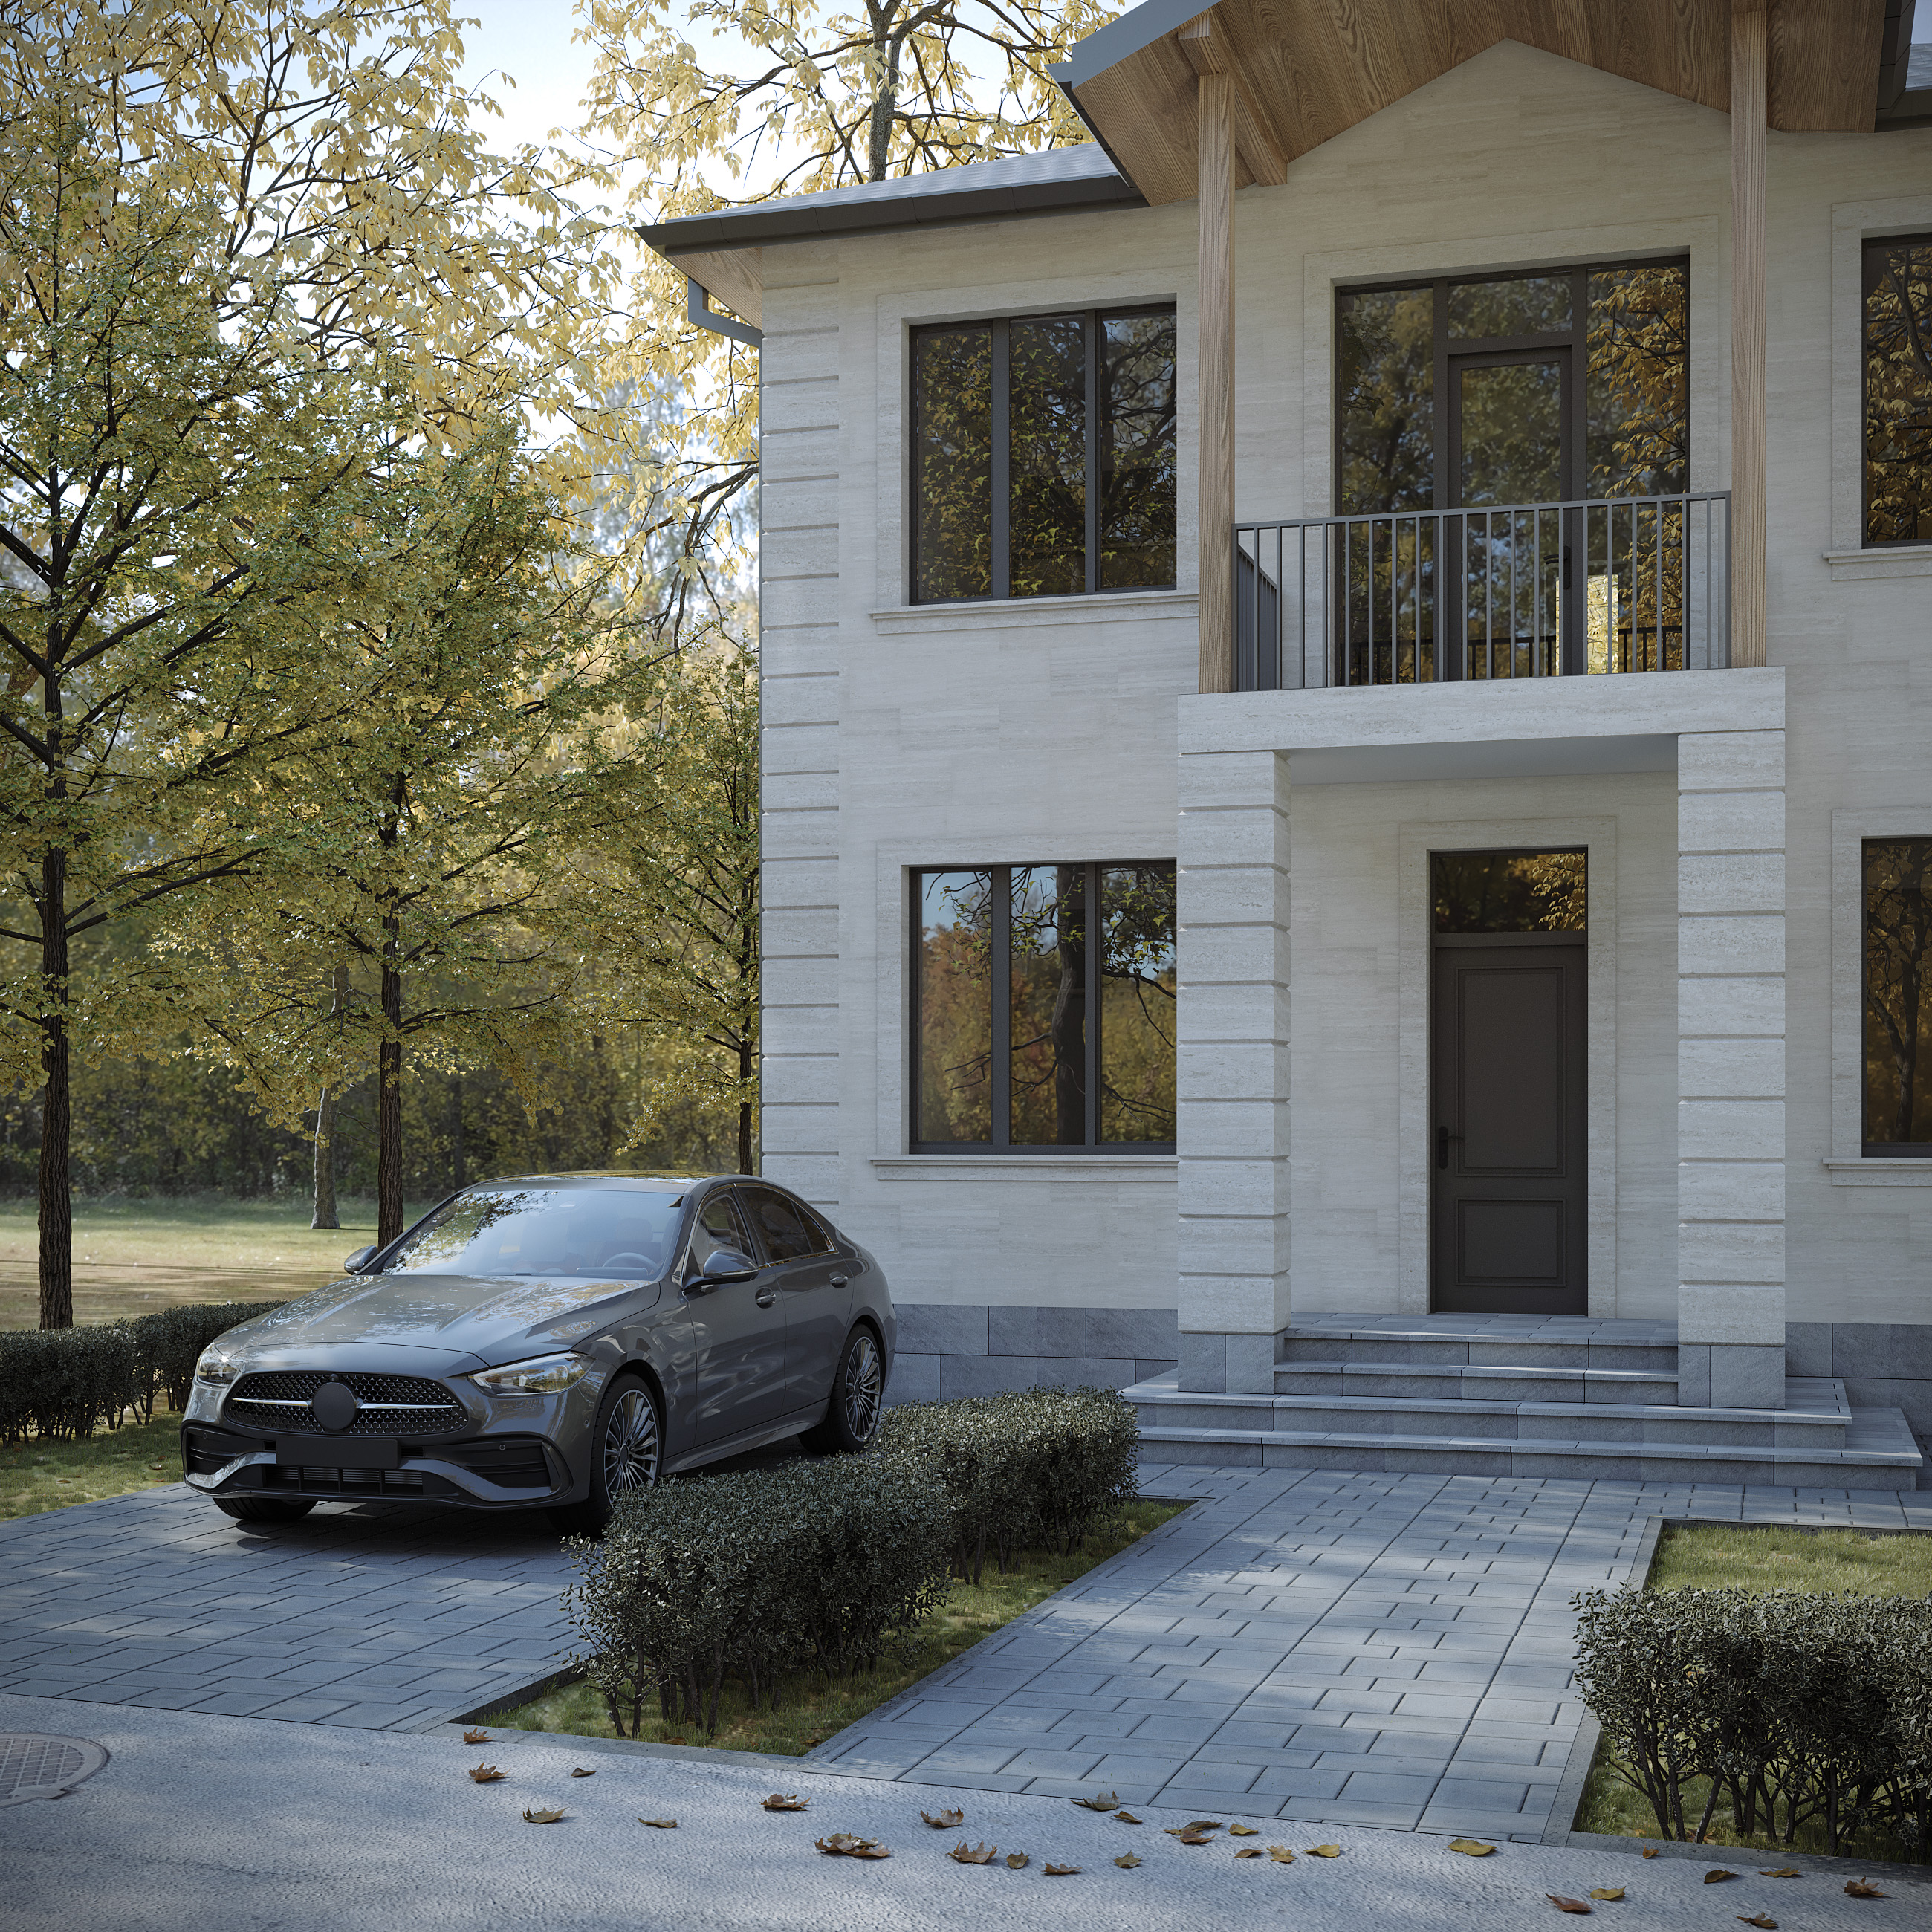
Exterior Finishing: The facade design features a balanced combination of natural stones and plaster. Basalt and travertine cladding slabs are used in conjunction with cement-sand plaster to create a clean, modern aesthetic.
Landscaping and Amenities: A significant portion of the plot, approximately 63% (313 sq. m.), is dedicated to greenery. The design includes sidewalks and landscaped courtyard areas, making the home a perfect place for relaxation.
Structural and Technical Specifications
Structure: The building features a reinforced concrete monolithic structural system with monolithic floor slabs, providing maximum structural integrity. The exterior walls are made of stone masonry.
Surface Area: The total floor area based on the exterior perimeter is 189.98 sq. m.