← Back to all projects
Private Residence in Ajapnyak
Project Objective
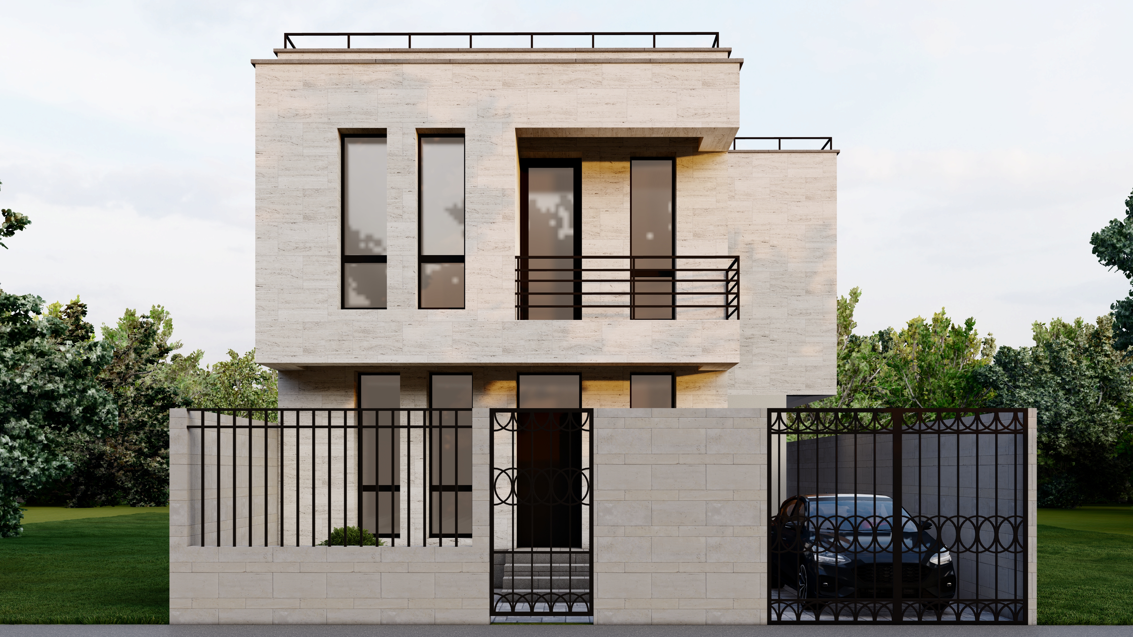
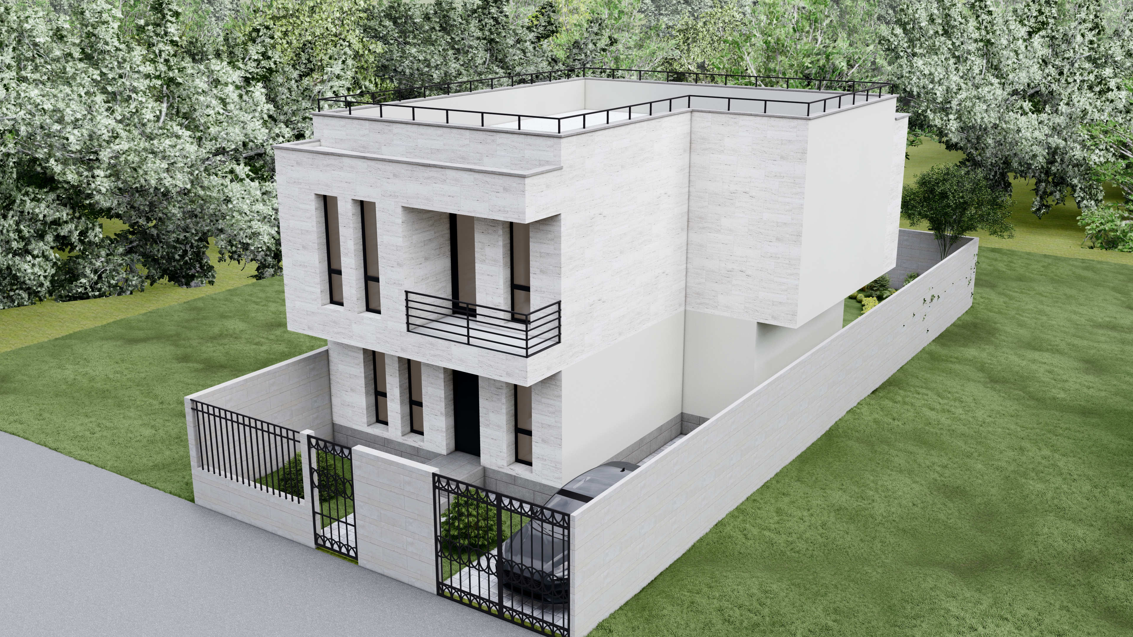
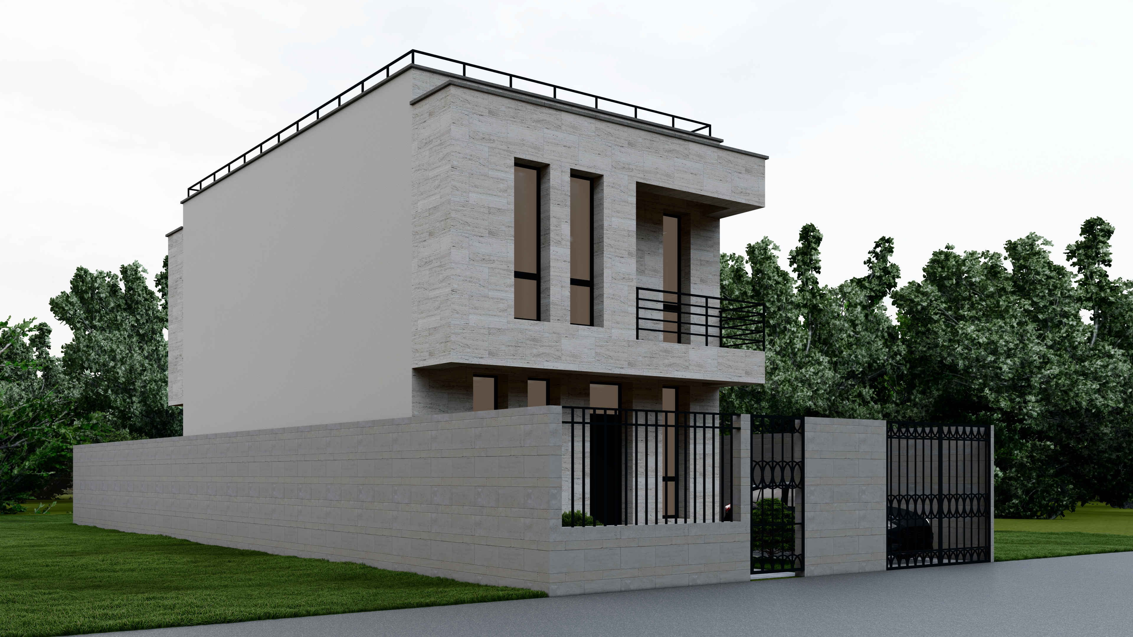
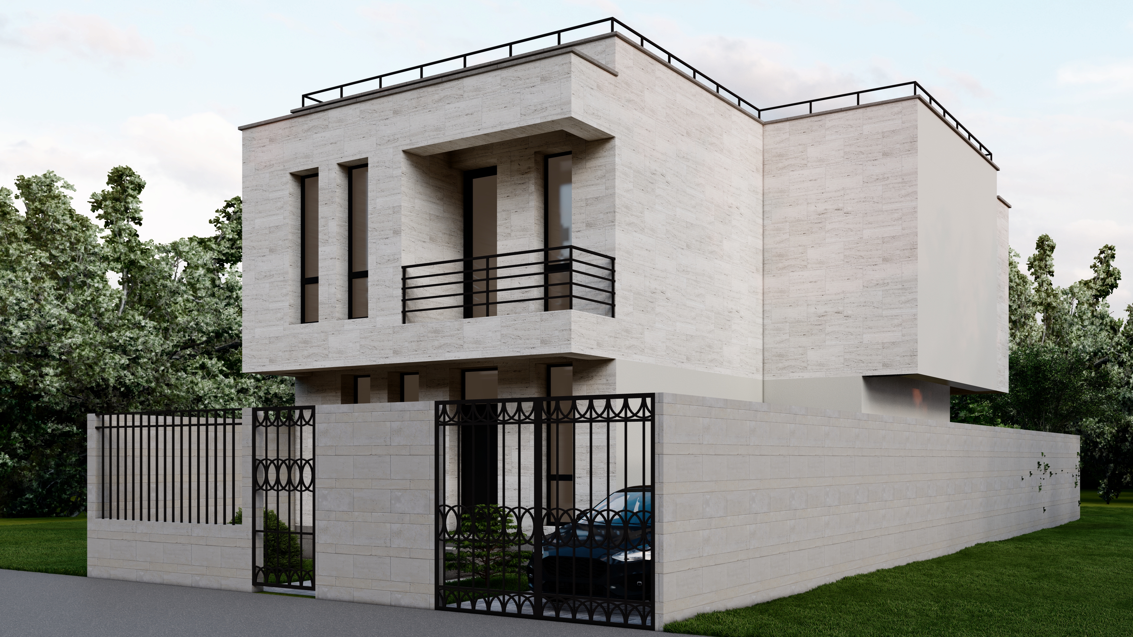
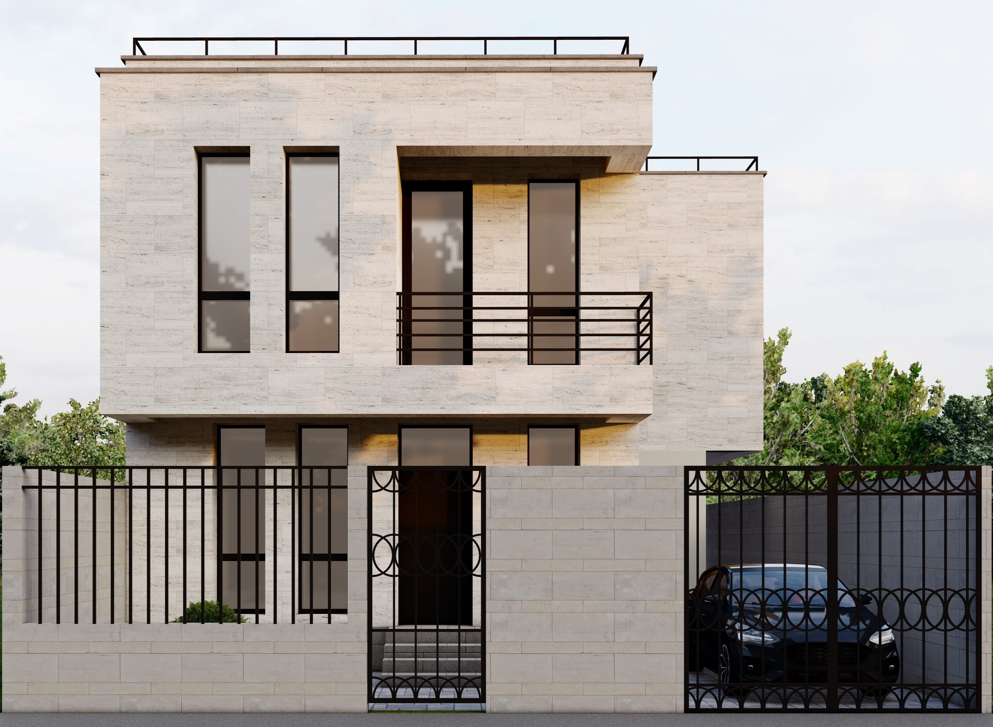
The primary goal of this project is to create a modern, aesthetic, and comfortable environment for an urban resident. Developed by "Modulex Group," this two-story private house combines laconic architectural forms with functional planning, ensuring a high quality of living.
Architectural and Layout Solutions
The building features clear and logical zoning to ensure the peace and privacy of its residents:
Social and Hospitality Zone: The first floor houses a spacious living room and kitchen, which have direct access to an outdoor terrace and the backyard.
Private Zone: The second floor is entirely dedicated to bedrooms. It is complemented by open balconies and a loggia, providing a seamless connection with the surroundings.
Functional Roof: The flat rooftop serves as an additional platform for leisure and entertainment.
Architectural and Aesthetic Features
Facade Finishing: The exterior stands out with a sophisticated combination of natural stones (travertine, basalt) and large-scale glass surfaces.
Energy Efficiency: The project includes complete thermal insulation of the building, ensuring a pleasant microclimate in all seasons.
Structural Characteristics
Seismic Resistance: The building features a reinforced concrete monolithic structural system, guaranteeing high safety and stability.
Quality and Durability: All structural solutions comply with modern construction standards, ensuring the longevity of the structure.