← Back to all projects
Two-Story House Project in Proshyan
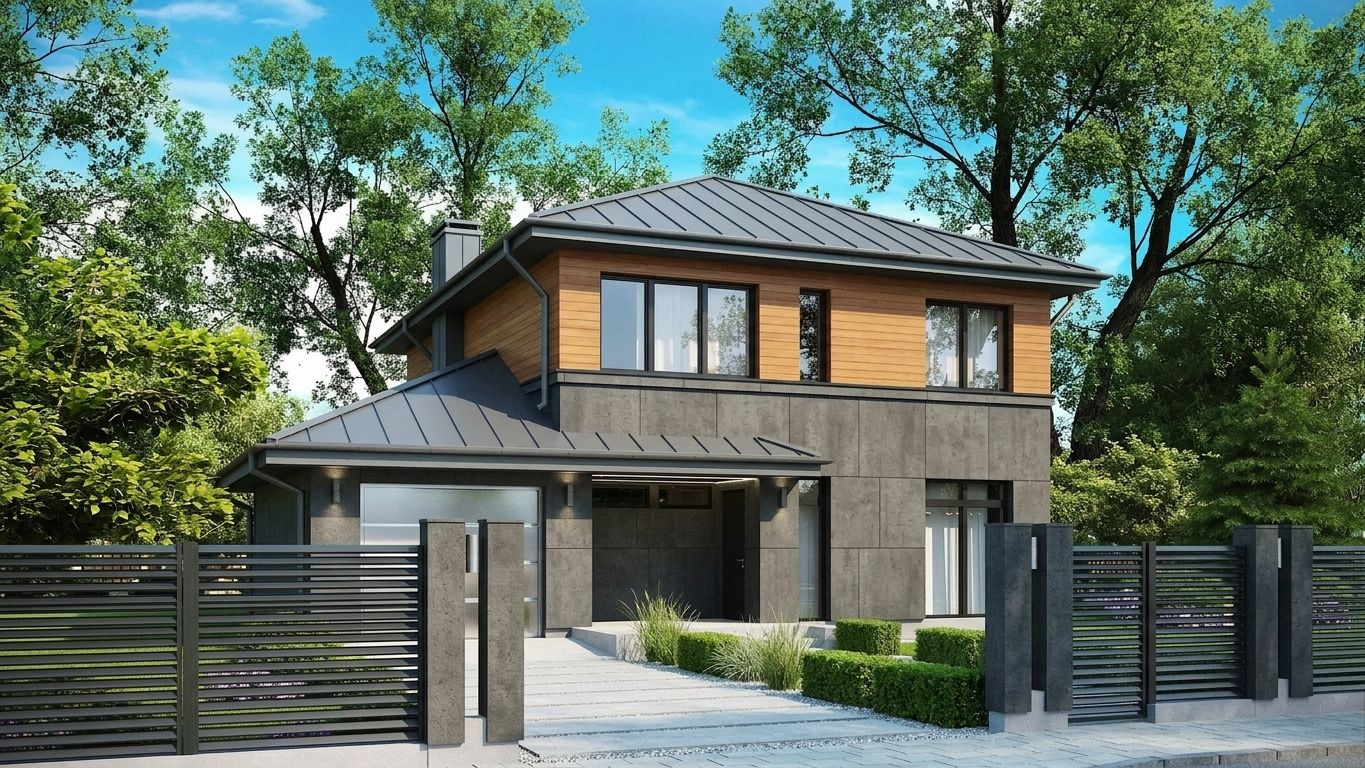
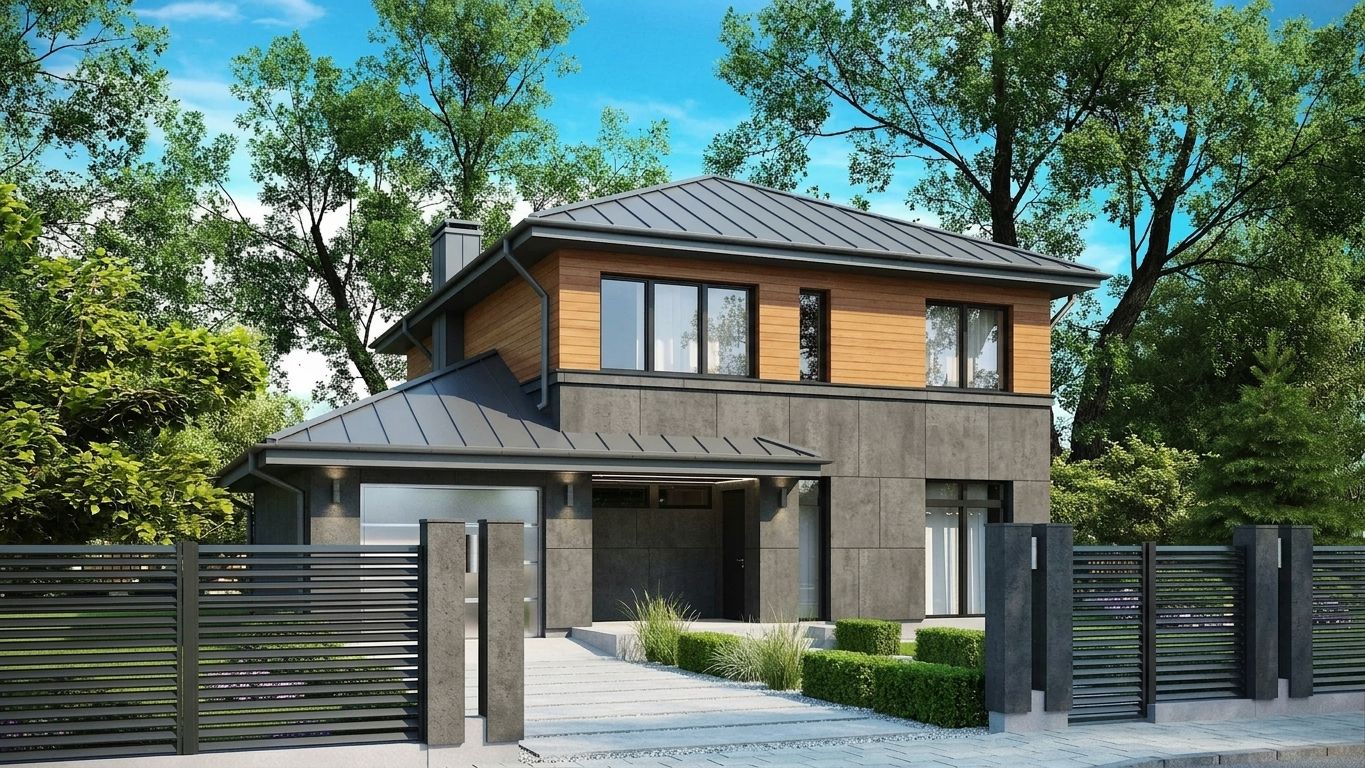
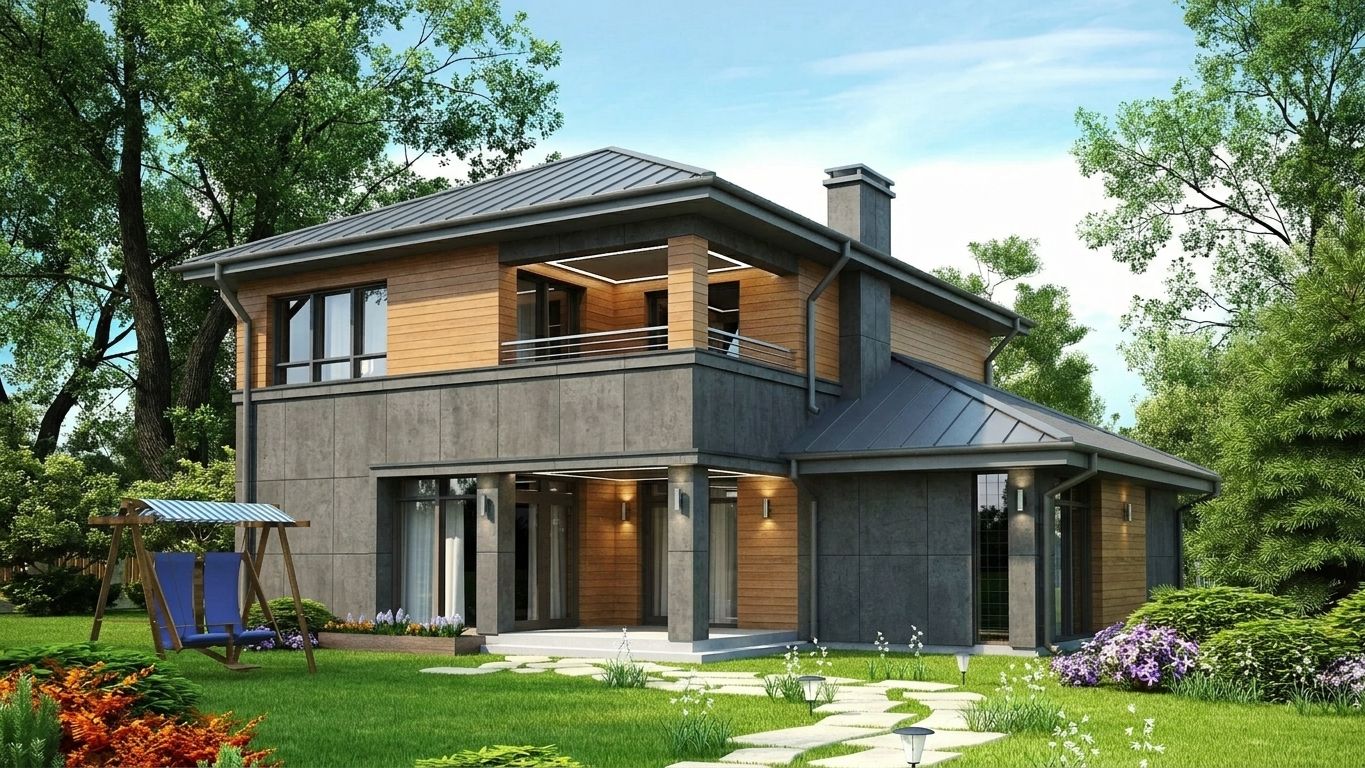
This project features an elegant two-story house with a protruding garage and a ground-floor study. The classic shape of the house is harmoniously complemented by the exterior color scheme. The understated design naturally draws attention to the panoramic windows on the second floor.
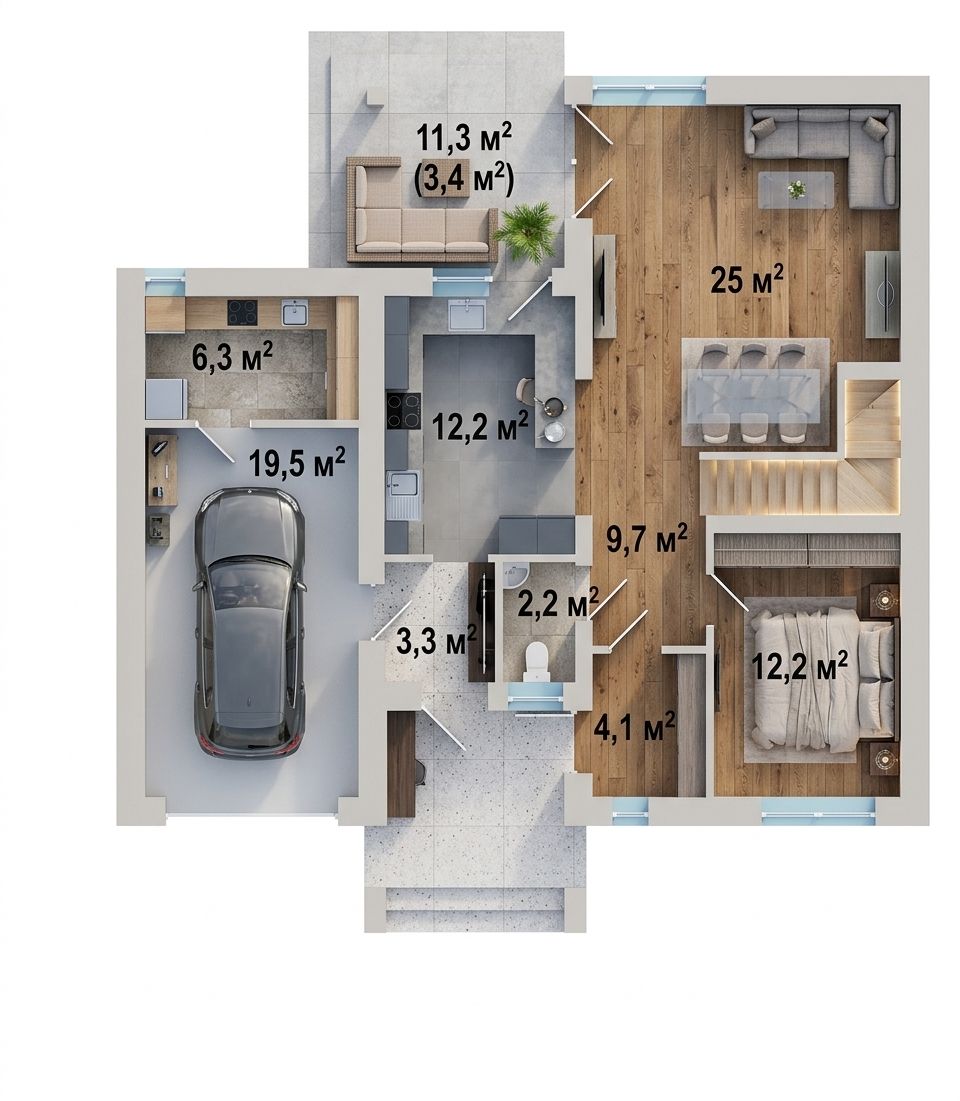
Harmony is equally evident in the interior layout. On the first level, the primary focus is on the daytime living area. Here, the living room and kitchen are partially separated by the complex geometry of the shared space, giving this zone a distinctive charm. An entrance from the garage into the house is smartly routed through a separate walk-in cloakroom. The ground floor also includes a bathroom and an additional room.
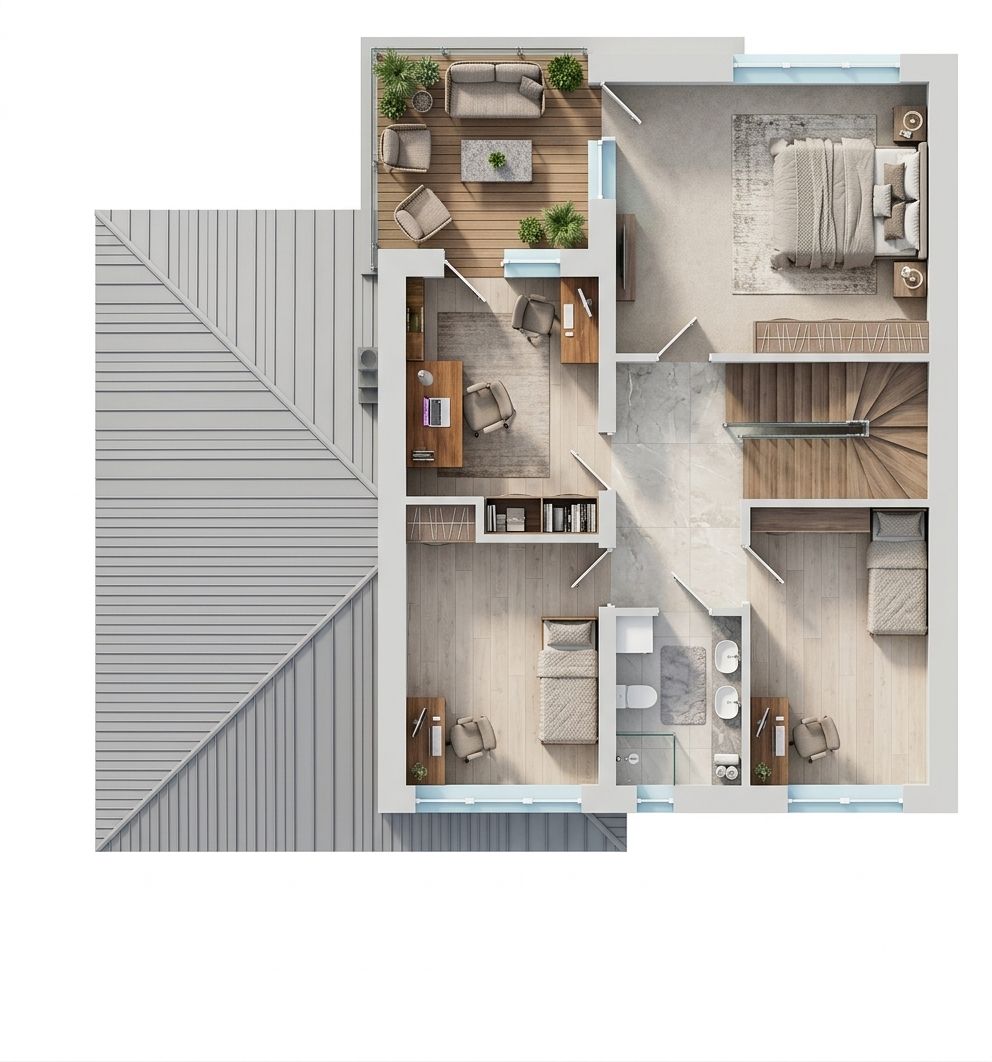
The four bedrooms located on the second floor form a comfortable nighttime zone. The most spacious of these rooms opens onto a balcony—a perfect spot to relax on warm summer evenings. Each bedroom is designed with built-in wardrobes, and a large shared bathroom accommodates the entire floor.
Technical Specifications
Specification Area
House Area 157.9 m²
Total Area 164.1 m²
Building Area 147.47 m²