← Back to all projects
Private house in Kanakeravan
Project purpose
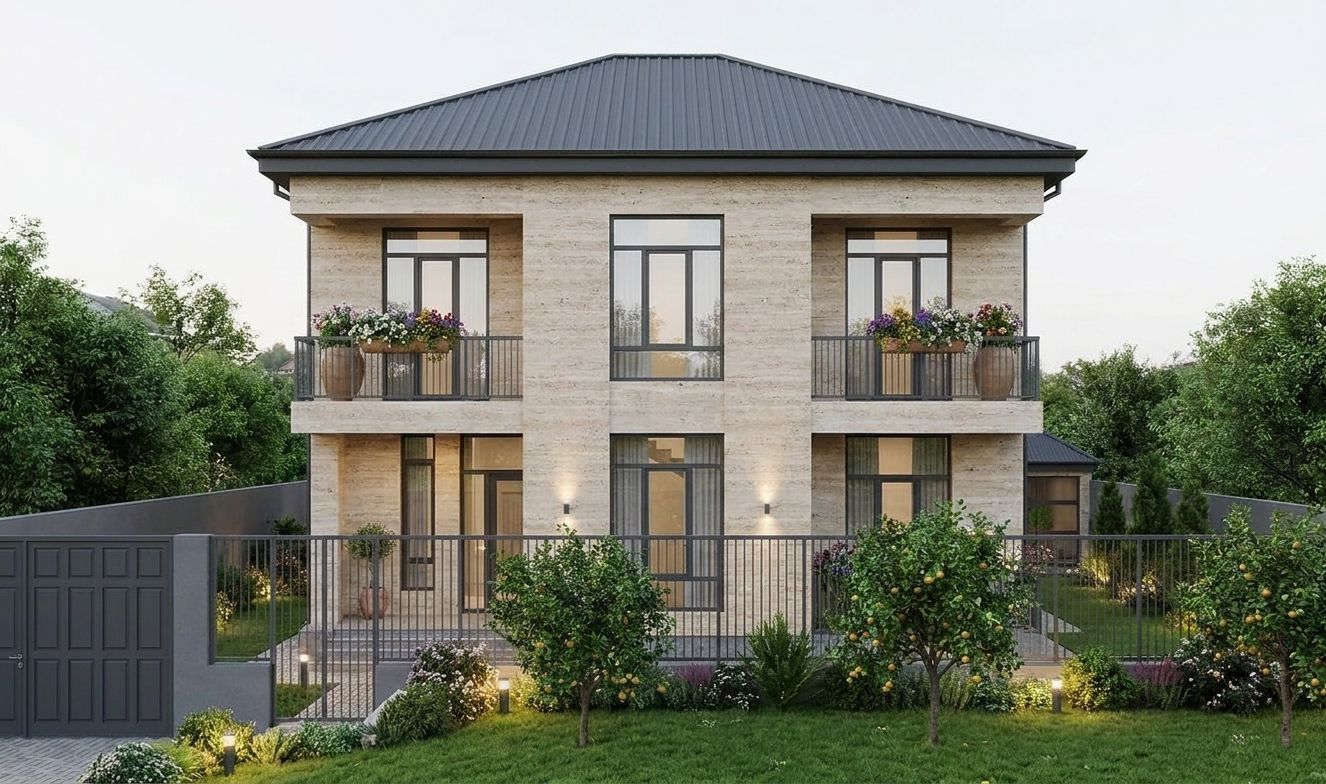
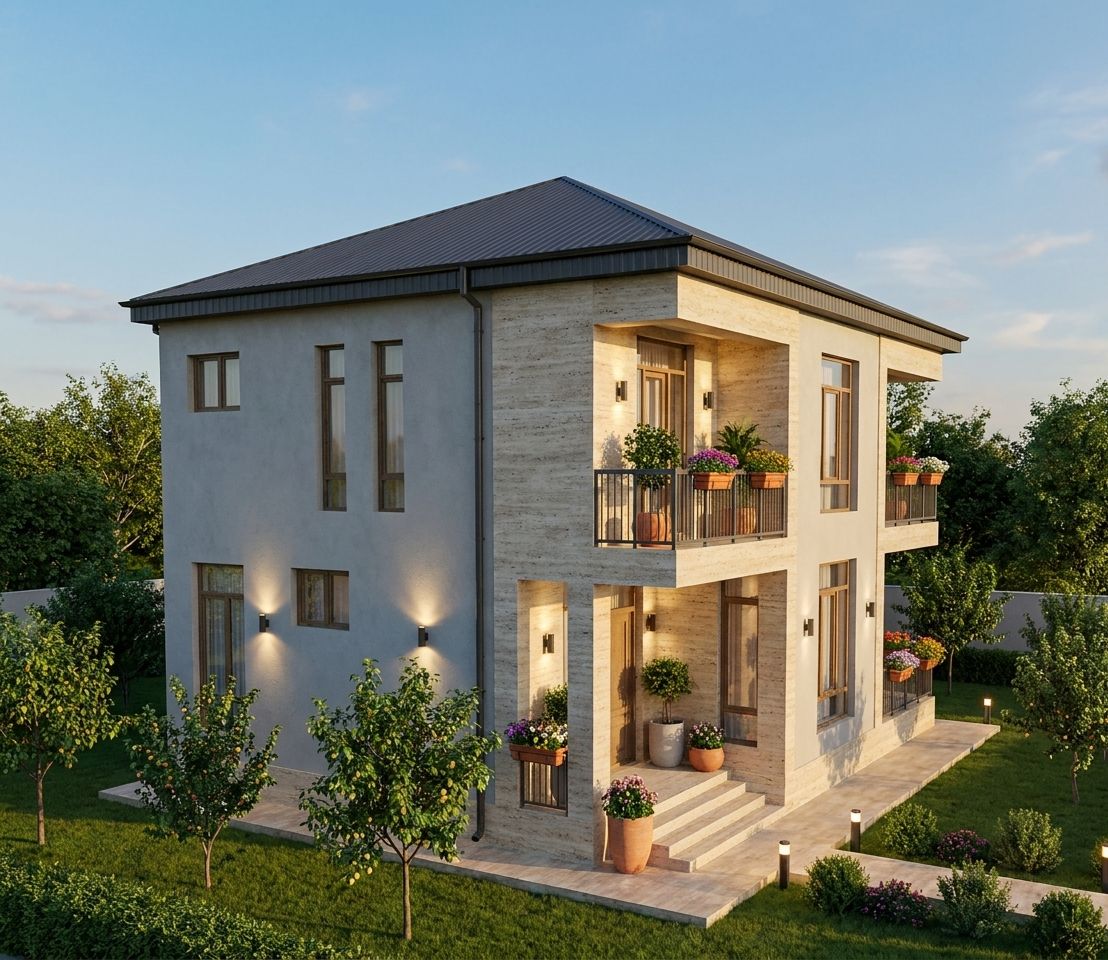
In the village of Hatsavan, Kotayk region, within the land plots of the "Kanakeravan Aragil" agricultural consumer cooperative, a modern individual two-story residential house has been designed, including an auxiliary building and a landscaped yard area.
Architectural and structural description
Structural frame: monolithic reinforced-concrete system
Inter-floor slab: monolithic reinforced-concrete slab
Exterior walls: stone + cladding
Exterior wall cladding: glass, basalt, travertine, cement-sand plaster
Roof: multi-pitched, with an organized external drainage system
Roof covering: corrugated metal sheeting
Roof load-bearing system: timber and metal
Access to the development site is provided by the existing road
Active engineering infrastructure runs through the area adjacent to the plot
Seismic resistance level: designed for seismic zone II
Water supply: centralized
Sewerage: individual
Heating: individual system
Electricity supply: centralized